
Corporate
Corporate Workspaces
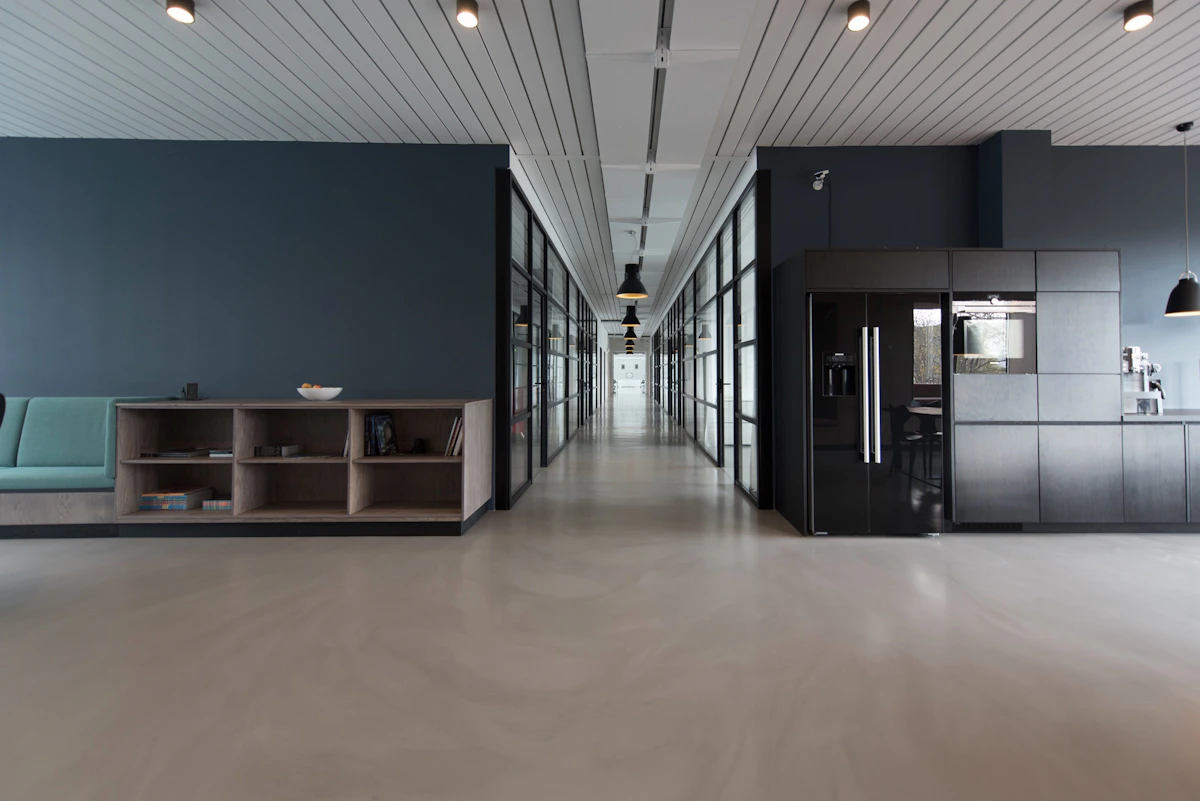
Workstations, executive cabins, meeting rooms, reception, storage and employee seating planned as one system.
Commercial
Commercial & Office Renovation
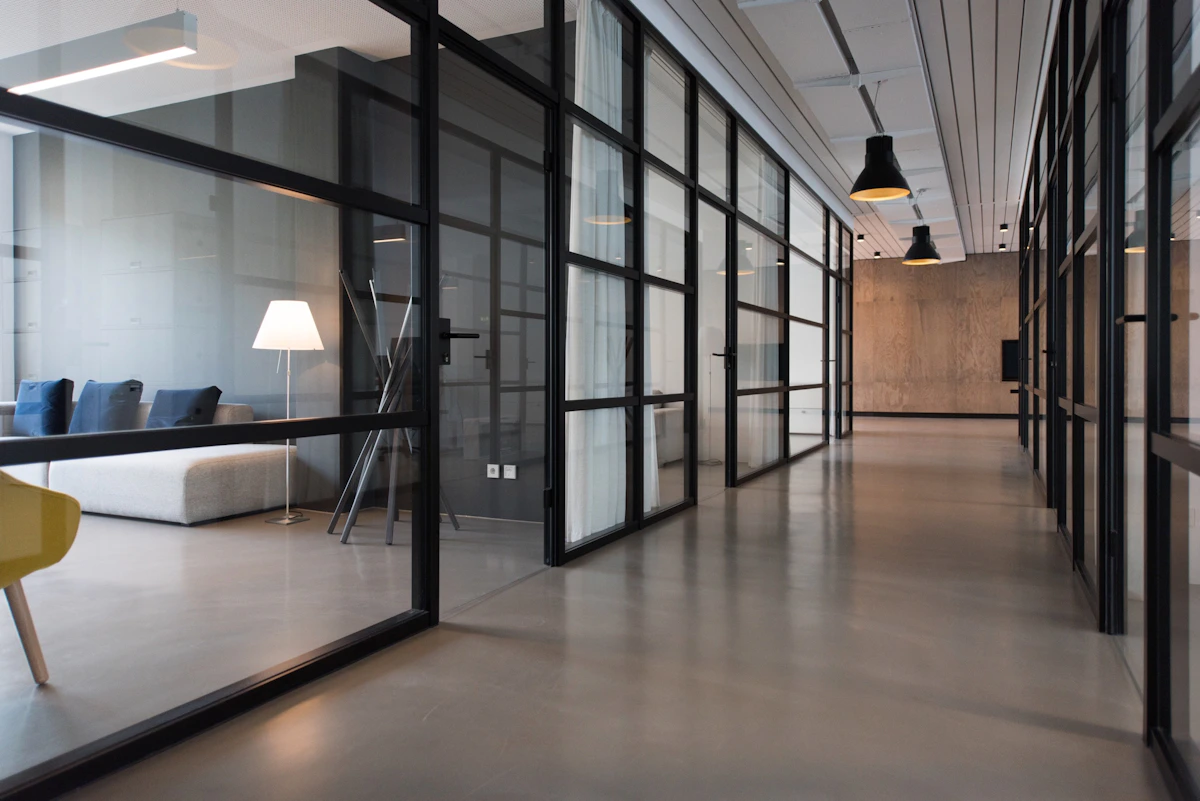
Furniture and interior coordination for spaces that need to remain practical, polished and efficient.
Learning
Education & Training

Classrooms, study spaces, libraries, labs, hostels, auditoriums and training environments.

Hospitality
Reception & Lounge
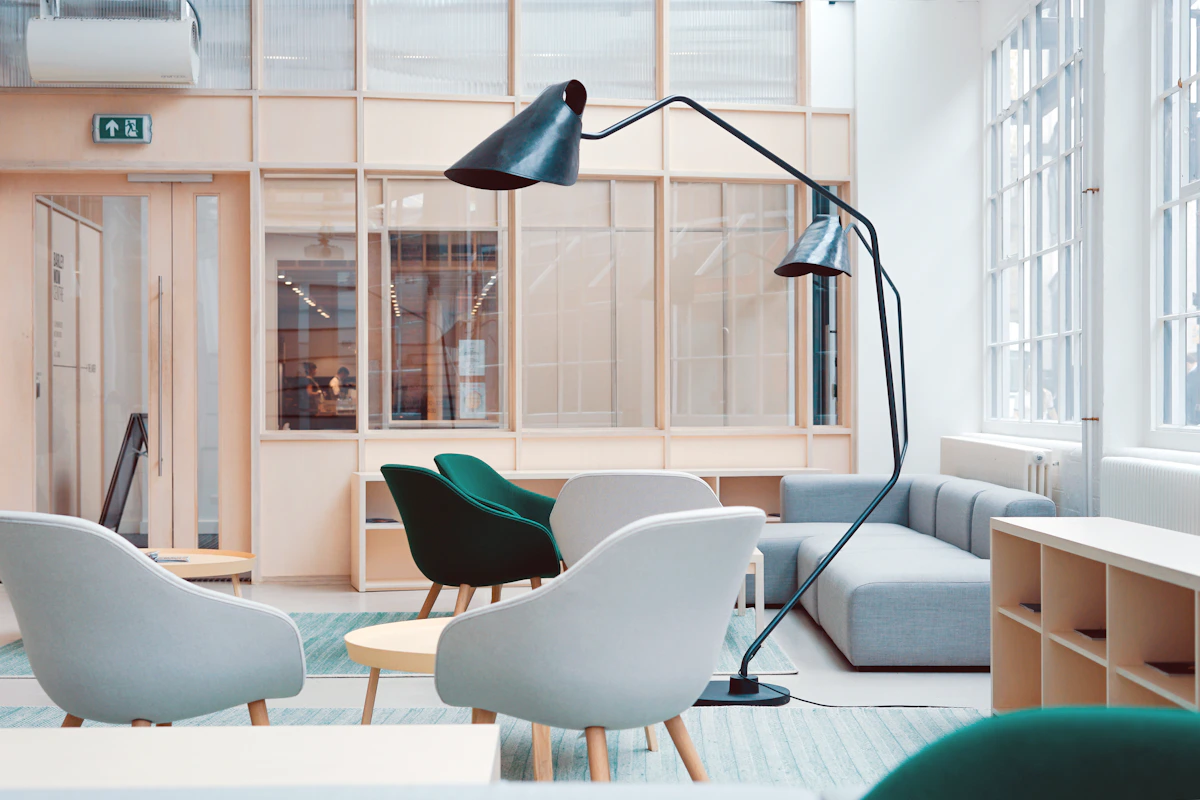
Soft seating, visitor chairs, coffee tables and storage for first impressions and informal collaboration.
Turnkey
Integrated Project Delivery
A single coordination point for design intent, furniture, vendors, site work and handover.
Custom
Built-to-Spec Solutions
Furniture can be adapted around dimensions, finishes, quantity, workflow and project standards.